
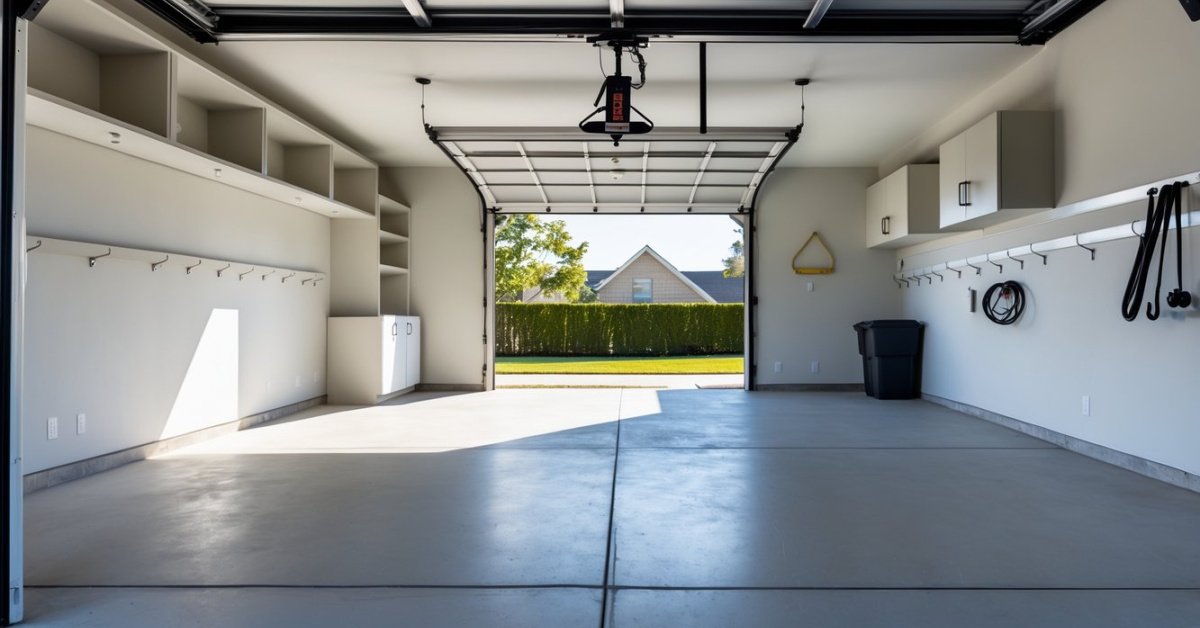
I’ve always dreamed of having a dedicated space to work from home but finding room inside the house felt impossible. That’s when I started eyeing the garage—the one spot that had plenty of unused potential just waiting to be transformed. It turns out a garage can be much more than a place to park your car or stack boxes.
Turning a garage into a home office isn’t just about adding a desk and chair. It’s about creating a space that inspires productivity and feels like your own. Whether you need a quiet corner for video calls or a creative studio to bring ideas to life, your garage might be the answer you’ve been looking for.
Assessing the Potential of Your Garage
I always start garage conversions by measuring what’s possible in the existing space. Not every garage fits the same template, so every transformation needs a custom approach.
Evaluating Space and Structure
I check the garage’s square footage, ceiling height, and window count since they impact office layout and lighting options. I assess structural elements like wall stability and floor levelness for safe renovations; for example, older garages may have uneven floors or outdated framing. I note access points, ductwork locations, and electrical outlets because these influence desk placement and future upgrades.
Identifying Necessary Repairs and Upgrades
I look for water stains, cracks, and insulation gaps before planning construction, since garages often show signs of wear or exposure. I identify electrical shortcomings like missing GFCI outlets or outdated wiring, which can’t support modern office equipment. I evaluate the garage door’s insulation and sealing—many doors leak air, which affects temperature control. I flag foundational issues or pest entry points if they appear, as both need addressing to make the space comfortable and healthy.
Planning the Conversion Process
Every successful garage-to-office project starts with a clear plan. I create my workflow by defining budget parameters and researching local regulations before any construction starts.
Determining Budget and Timeline
Budgeting for garage workspace upgrades requires balancing essentials like insulation, flooring, power, and lighting. I itemize costs for materials, labor, permits, and disposal fees, along with office-specific upgrades like high-speed wiring and ergonomic furnishings. Optimizing the timeline means allocating start and finish dates for each stage—demolition, construction, installation, and finishing. Precise scheduling minimizes downtime and avoids budget overruns from overstretched deadlines.
Researching Permits and Legal Requirements
Securing permits for garage conversions protects homeowners from violations, fines, or insurance issues. I contact local city or county offices to learn which permits—often electrical, structural, and zoning—apply to garage offices. Confirming home office conversion codes helps ensure compliance with minimum ceiling heights, egress windows, and fire safety standards. Effective research prevents costly delays and ensures every new office meets community rules and quality benchmarks.
Essential Steps for Turning a Garage Into a Home Office
I approach each garage conversion focused on creating a space that balances function and comfort. To optimize a garage for home office use, I address insulation, finishes, utilities, and overall airflow, building a foundation that supports productivity and well-being.
Insulation and Temperature Control
I place insulation at the center of every garage-to-office project. Without insulation in the walls, ceilings, or garage doors, garages lose heat in winter and trap heat in summer, resulting in uncomfortable work conditions. Rigid foam, fiberglass batts, and spray foam options fit most garage walls. After insulating, I often install a ductless mini-split system or a portable HVAC unit for precise temperature control. When basing insulation choices on local climate, I select R-values that meet code for both energy efficiency and comfort.
Flooring and Wall Improvements
I transform cold, rough garage floors and bare walls into spaces that look and feel like any interior room. For flooring, I use luxury vinyl planks, floating laminate, or engineered hardwood, which provide warmth, durability, and easy cleaning. On concrete, I first lay a vapor barrier and subfloor to prevent moisture damage. For walls, I install drywall, patch seams, tape, and paint in light-reflecting colors to boost light. I add baseboards and trim to help blend the space with the rest of the house.
Electrical and Lighting Considerations
I upgrade garage electrical systems to support dedicated home office use. I add multiple outlets, dedicated circuits for computers, and hardwired smoke alarms. For lighting, I select layered solutions: recessed ceiling LEDs, desk lamps, and dimmers for customizable illumination. I position lighting to reduce glare on screens and use task lights for video calls. I ensure every new fixture and upgrade meets local safety codes before installation.
Ventilation and Windows
I prioritize indoor air quality by improving garage ventilation and access to natural light. If the existing garage lacks proper windows or vents, I install new ones, focusing on operable options for fresh air. I use window styles with low-e glass to maximize light while minimizing heat gain. When adding windows isn’t feasible, I install vent fans or upgrade the main door to include a glass insert. I ensure all additions are weather-sealed to keep energy costs low and maintain comfort.
Designing a Comfortable and Productive Workspace
Creating a comfortable and productive workspace in a converted garage starts by balancing ergonomic furniture, efficient space planning, and thoughtful design. I focus on optimizing every square foot to turn an empty garage into a high-performing home office that enhances daily workflow.
Furniture Selection and Layout
Prioritizing adjustable office chairs and desks becomes essential for supporting long work hours. I recommend using compact desks, corner units, or wall-mounted tables for small garages, given space constraints. Placing the desk near natural light sources, such as newly installed windows, improves focus during meetings. Leaving walkways clear ensures ease of movement and avoids crowding, even when incorporating additional seating or a client chair. Modular furniture systems, for example those with foldaway shelves, can adapt as needs change.
Storage Solutions
Integrating vertical storage optimizes wall space for office supplies, so I use shelving units, wall cabinets, and pegboards. Lockable filing cabinets or rolling carts keep paperwork organized and secure in home garages. Overhead storage racks above the office zone fit seasonal items, reducing clutter at ground level. Multipurpose furniture, like ottomans with storage or desks with hidden compartments, declutters the environment and improves productivity by keeping essentials within reach.
Personalization and Decor
Adding artwork, motivational prints, or vibrant wall colors personalizes the workspace and fosters creativity. Applying acoustic panels, area rugs, or upholstered furniture softens sound in garages, improving call quality. Including plants or desk greenery purifies the air and adds a welcoming atmosphere. LED task lighting fixtures brighten dark corners, complementing any available natural light, and adjustable lamp styles blend utility with style for modern garage offices.
Pros and Cons of Turning a Garage Into a Home Office
- Maximized Underused Space
Turning a garage into a home office lets me reclaim square footage that usually serves as basic storage. Most homeowners only use 10-20% of the garage for active projects or car parking, with the rest left underutilized for seasonal items or boxes.
- Separation From Household Distractions
Locating an office in the garage gives me a physical buffer from common household noise. This separation supports focused work during video calls, writing, or design. For households with open floor plans, locating the office in the garage prevents distractions from overlapping with work hours.
- Property Value Increase
A well-designed office conversion often boosts home value by 10-15%, based on neighborhood comps and recent contractor sales data. Garages with heating, cooling, and upgraded lighting show better during listings, especially in markets that attract remote workers.
- Design Flexibility
Garages offer a blank slate—exposed frames and unfinished flooring let me plan customized layouts, including built-ins, standing desks, or creative storage solutions. For clients with unique work requirements, I can add soundproofing, accent lighting, or vertical shelving for equipment.
- Permit and Zoning Limitations
Garage conversions in many cities face permitting hurdles that delay completion by weeks. For example, local codes might restrict changes to exterior appearance or demand a minimum ceiling clearance of 7 feet. Some communities strictly limit the conversion of spaces tied to non-residential use.
- Cost and Time Commitment
Turning a garage into a viable home office demands an investment. For most retrofit projects I manage, clients spend $12,000–$35,000 depending on insulation, heating/cooling, and electrical updates. Complex upgrades or unexpected repairs, like correcting slab moisture, can stretch timelines by 20–30%.
- Loss of Vehicle or Storage Space
Converting the garage means eliminating covered parking and reducing overflow storage capacity. For clients with only one garage bay, this trade-off requires creative storage workarounds—vertical shelving, ceiling-mounted racks, or backyard sheds become necessary.
- Climate and Comfort Challenges
Even with upgrades, garages can run hotter in summer or colder in winter compared to traditional living spaces. Temperature control requires high-performance insulation and possibly mini-split HVAC units to match comfort levels found in main living areas.
These pros and cons shape every garage optimization project I undertake, guiding my recommendations and design approach.
Conclusion
Taking on a garage-to-office transformation is a rewarding journey that lets me create a workspace tailored to my needs and style. Every step brings me closer to a more productive and inspiring environment right at home.
If you’re thinking about making this change yourself don’t be afraid to dream big and plan carefully. With a bit of creativity and effort you can turn an overlooked space into your favorite spot to work and thrive.


