
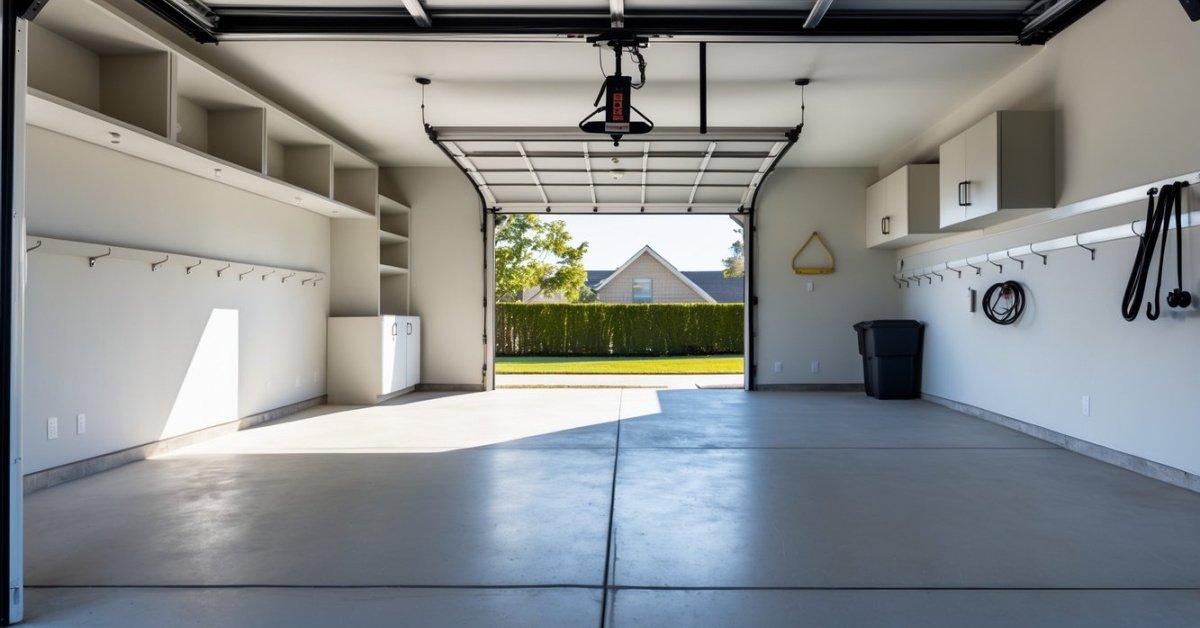
I’ve always loved the idea of turning unused spaces into something special. When guests come to stay, I want them to feel comfortable and welcome, not squeezed into a makeshift spot. That’s why I started thinking about my garage—not just as a place for storage or parking, but as a blank canvas for a cozy guest room.
Transforming a garage might sound like a big project, but it’s an exciting way to add value and warmth to my home. With a little creativity and planning, I can create a space that’s both inviting and practical for visitors.
Understanding the Benefits of Converting a Garage Into a Guest Room
Creating a guest room from a garage increases a home’s usable living space without requiring costly additions. Placing a fully functional bedroom or suite in a previously unused garage lets homeowners host friends, family, or rent the room for extra income—examples include temporary Airbnb rentals or hosting visiting relatives.
Improving home value ranks as a key benefit. According to Remodeling Magazine’s 2023 Cost vs. Value report, garage conversions show a return on investment between 65% and 81%, depending on the region and quality—placing it above many other remodeling projects.
Maximizing storage by adding built-ins or closets in the converted guest room means the space still supports household organization, especially if owners use clever cabinetry or under-bed storage, combining hospitality with function.
Supporting energy efficiency adds another benefit. Upgrading insulation, adding energy-efficient windows, and modern HVAC in the guest room lowers utility bills over time, based on expert recommendations from the US Department of Energy.
Boosting privacy helps both homeowners and guests. Creating a dedicated guest room with a private entrance, bathroom, or sound insulation increases comfort for all parties during short or extended stays.
Adapting a garage means customizing features based on lifestyle needs. As a contractor specializing in creative transformations, I regularly integrate smart technology, flexible furniture, and multi-use layouts to fit owners’ evolving preferences—examples include adding convertible beds, workstations, or even compact kitchenettes.
Homeowners who convert garages into stylish guest rooms discover new options for entertaining, earning, or enjoying their property, shifting an unused area into a vibrant part of daily life.
Planning and Design Considerations
Planning a garage conversion means prioritizing function and style for future guests. I integrate client needs and local codes at every stage for efficient, inviting results.
Assessing Space and Structural Needs
Evaluating the garage dimensions sets the foundation for a successful conversion. I measure headroom, floor space, and existing wall conditions to establish possibilities and limitations. Inspecting for moisture leaks, outdated wiring, or insufficient foundations—common in garages—prevents setbacks. Adding windows, reinforcing floors, and adjusting doorways sometimes becomes necessary if zoning and structure allow. I contact local authorities early to confirm code compliance and secure permits before moving forward.
Setting a Realistic Budget
Setting a practical budget keeps the project on track while preventing unexpected costs. I calculate costs for insulation, drywall, electrical upgrades, HVAC installation, flooring, windows, and entry doors using average local market rates. Frequently, furniture, smart tech, and custom cabinetry require separate line items. Adding 10-15% for contingency covers surprises, such as hidden water damage or code upgrades. Transparency with estimates fosters trust, so I outline every projected expense up front.
| Garage Conversion Cost Breakdown | National Averages ($) |
|---|---|
| Basic Conversion (no bath) | 7,500 – 20,000 |
| Conversion with bathroom | 15,000 – 35,000 |
| Electrical/plumbing upgrades | 2,000 – 7,500 |
| Insulation/windows | 2,000 – 6,000 |
| Custom cabinets/furnishings | 2,500 – 8,000 |
Choosing a Design Style
Establishing the guest room’s design style personalizes the space while enhancing comfort. I select themes—like modern, farmhouse, or minimalist—based on homeowner taste and house architecture. Using neutral palettes, layered lighting, and durable floors maintains a welcoming feel if flexibility is required. Built-in storage solutions—such as wall beds, shelving, or concealed closets—maximize area without adding clutter. When clients express interest, I incorporate smart features, like remote-controlled HVAC or automated shades for convenience. My strategic design choices turn basic garage shells into functional, attractive guest retreats.
Essential Steps in the Conversion Process
Every garage-to-guest-room conversion follows a set of essential steps to guarantee comfort, efficiency, and compliance. I approach each stage with a focus on maximizing both function and style to fit a variety of homeowner needs.
Insulation and Climate Control
Insulation and climate control determine the year-round comfort of a garage guest room. I install R13 to R21 wall insulation and R30 to R38 for ceilings, based on regional climate and local codes (source: U.S. Department of Energy). I insert spray foam or rigid panels for garage doors and select double-pane windows to reduce heat transfer. I add HVAC mini-split systems as these units efficiently heat and cool single rooms. I always seal gaps and address air leaks around doors, floors, and outlets to prevent drafts, especially where older garages have concrete slab foundations.
Flooring, Walls, and Ceilings
Garage flooring, wall, and ceiling upgrades give the new guest space a finished look. I install moisture-resistant subfloor before laying luxury vinyl planks or carpet tiles for warmth and easy cleaning. I use mold-resistant drywall for walls, applying skim coat or paneling for a smooth, attractive surface. I add extra furring strips to walls if the garage structure needs reinforcement for insulation. I address ceilings by dropping them when needed to conceal ductwork or wiring, using high-quality drywall or wood paneling for aesthetic value.
Lighting and Electrical Upgrades
Proper lighting and updated electrical enhance the safety and usability of a converted guest room. I update wiring to handle new outlet placements and modern fixtures, following the National Electrical Code. I add recessed LED lighting across the ceiling for bright, distributed light. I install wall sconces or bedside lights for task lighting and ambiance. I fit tamper-resistant outlets and USB charging ports to support guests’ devices. If a garage doesn’t already have dedicated circuits, I upgrade the electrical panel capacity to meet demand.
Adding Plumbing and Bathroom Facilities
I install bathroom facilities to boost guest room convenience and property value if the garage layout and budget allow. I map plumbing runs along shared walls to simplify connections with existing home supply and drain lines. I select compact toilets, corner sinks, or walk-in showers to conserve floor space. I insulate all new plumbing to prevent freezing in exterior walls. I add ventilation, using exhaust fans vented outdoors to control moisture and odors, meeting current building codes.
Furnishing and Decorating the New Guest Room
I focus on blending comfort with efficiency when furnishing converted garage guest rooms. Choosing furniture and decor that maximize every square foot transforms an ordinary area into a welcoming retreat for friends or short-term guests.
Selecting Functional Furniture
I prefer multipurpose furniture to optimize limited garage space. Sofa beds and Murphy beds offer seating by day and sleeping space at night, letting the room adapt to guests’ needs. Storage ottomans and built-in shelves give guests room for belongings without cluttering the floor. I include compact desks and fold-out tables when guests might work or dine in the room, which is especially useful for those renting out the space. Custom wardrobes and closets utilize awkward corners for essential hanging and shelf storage. When ceilings are high, I install overhead storage or lofted beds to free up even more usable area. Choosing lightweight furnishings makes rearranging easy when owners want to use the space differently between guest stays.
Creating a Comfortable and Inviting Atmosphere
I create comfort in garage guest rooms with a mix of cozy textiles, warm lighting, and personal touches. Layered area rugs, thick curtains, and throw blankets instantly soften concrete floors and standard garage windows. I select energy-efficient lamps and install dimmable smart lighting to let guests set the mood from bright reading light to soft evening glow. Neutral wall colors and warm wood accents make the space feel less like a garage and more like a real bedroom. I recommend adding houseplants, framed local art, or a welcome basket with essentials to make guests feel valued. Sound-dampening panels or plush headboards help quiet traffic noise, which is important when garages are near busy streets or driveways.
Potential Challenges and How to Overcome Them
Converting a garage into a guest room means tackling some unique hurdles. I help clients overcome these challenges by applying careful planning and creative problem-solving to every project.
Addressing Permit and Zoning Issues
Permit and zoning issues often pose the first major challenge when transforming a garage. I research local building codes and zoning laws before design work starts, because most cities have restrictions on converting garages into living spaces. Some cities, like Los Angeles and Phoenix, require proof of on-site parking, while others, such as Chicago and Austin, limit the addition of plumbing or rental use. Contacting the local building department early speeds up the process and helps avoid costly changes later. I create detailed drawings and submit a full application package, which usually includes floor plans, site maps, and mechanical layouts. Working with a licensed architect or engineer helps ensure permit approval. If the city restricts garage conversions, I suggest partial conversions or flexible guest suites that keep essential garage functions.
Handling Storage Solutions
Storage optimization remains critical after a garage becomes a guest room. I identify belongings that remain essential, such as seasonal items or tools, and design built-in storage systems—like wall cabinets, overhead racks, and multi-functional furniture—for maximum efficiency. Using insulated cabinetry and weather-sealed closets protects stored items from temperature swings and moisture, which are common in garage environments. For clients needing extra space, I integrate vertical shelves or under-bed drawers to keep the new guest room clutter-free. In homes with high storage demand, I sometimes create exterior storage solutions, such as attached sheds or compact outdoor lockers, to keep garages livable and organized.
Conclusion
Turning my garage into a guest room has been one of the most rewarding projects I’ve tackled. There’s something special about seeing an underused space come alive and knowing it’ll welcome friends and family for years to come.
With the right planning and a bit of creativity I’ve found that even the most basic garage can become a warm inviting retreat. If you’re considering a similar project don’t hesitate to dive in—your future guests will thank you and you’ll love the transformation.


