
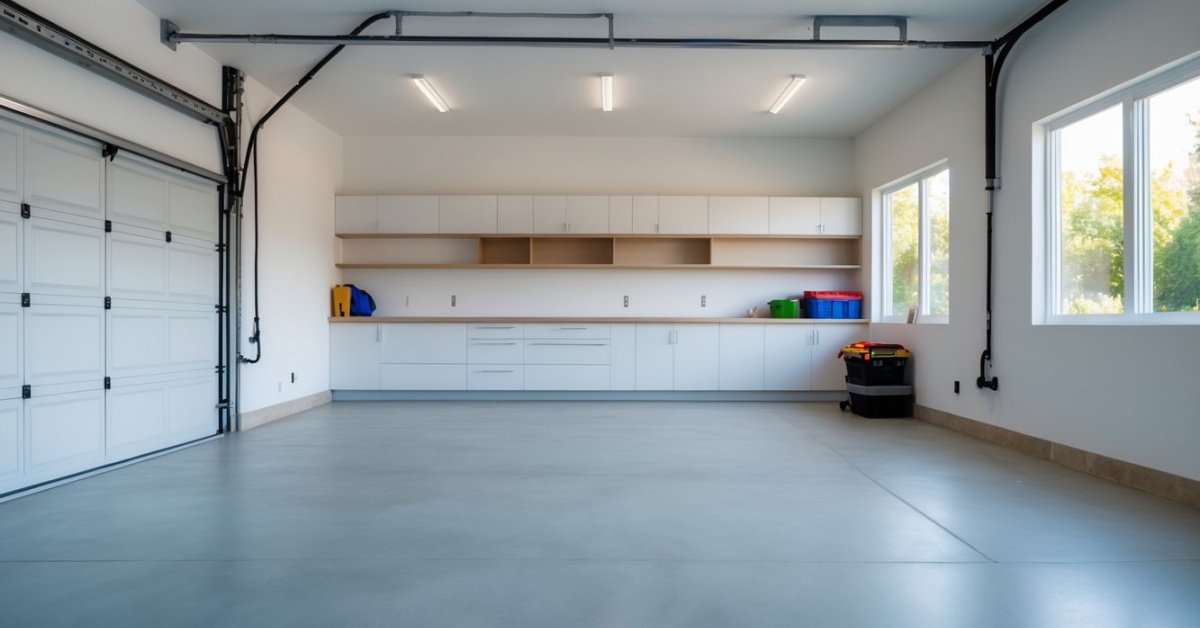
I’ve always loved the idea of making the most out of every space in my home. When I looked at my unused garage, I saw more than just a place for storage—I saw the perfect spot for a cozy kitchenette. The thought of whipping up snacks or morning coffee in a space that once housed boxes and old bikes felt like a fun challenge.
Turning a garage into a kitchenette isn’t just about adding value to my home. It’s about creating a space that’s both practical and inviting. Whether I want a spot for quick meals or a mini kitchen for guests, this project promises to transform the way I use my home.
Assessing the Feasibility of Converting a Garage Into a Kitchenette
Converting a garage into a kitchenette calls for a detailed evaluation of space, structure, and local regulations. I always check the essentials before suggesting design or layout ideas for my clients.
Evaluating Space and Structural Integrity
Assessing the available square footage in the garage guides the layout and appliance selection for the future kitchenette. I measure the length, width, and ceiling height to make sure common kitchenette components—like sink units, compact refrigerators, and lower cabinets—fit without crowding. I check the subfloor for cracks or unevenness to determine readiness for plumbing and electrical work. Inspecting walls for insulation gaps or moisture issues helps me recommend upgrades that improve energy efficiency and durability. Structural elements, such as support beams and overhead doors, require reinforcement if I find signs of wear, especially in conversions where heavy appliances or extra cabinetry add load.
Checking Local Zoning Laws and Permits
Researching local building codes and zoning requirements forms the foundation of every garage kitchenette conversion. I review zoning use regulations, setbacks, and restrictions relating to plumbing or electrical upgrades for existing garages. I apply for building permits from the city or county, as converting a garage into livable space often classifies as a change of use. Building officials sometimes require architectural drawings or proof of compliance for fire safety, egress requirements, and ventilation standards. I advise homeowners about city-specific guidelines, such as minimum ceiling heights and floor drainage, so every project meets the latest legal and safety standards.
Planning the Design and Layout
I always start every garage-to-kitchenette project by mapping out a clear design and layout plan. Prioritizing efficiency and practicality makes the space truly work in your favor.
Choosing Appliances and Fixtures
I select compact appliances and fixtures built for small spaces, like under-counter refrigerators, single-drawer dishwashers, and slim-profile microwaves. Prioritizing energy-efficient models helps control utility costs. Including fixtures like a single-basin sink and combination cooktop-oven optimizes function. Focusing on space-saving combinations, I usually opt for units labeled for “apartment” or “suite” use, since these fit better in repurposed garages than standard kitchen appliances.
Maximizing Storage and Counter Space
I incorporate vertical cabinetry, floating shelves, and pull-out organizers to maximize every inch of storage. Installing corner shelves and cabinet carousels increases usable space. Using pull-out pantry units and magnetic racks for utensils minimizes clutter. Extending countertop surfaces over underused areas, such as above compact appliances, creates extra prep zones. I always consider multi-functional elements, like fold-down counters or built-in seating with hidden storage, to further enhance usability and maintain a streamlined look.
Key Steps in the Conversion Process
Turning a garage into a kitchenette demands careful sequencing. I plan each phase to maximize function and comfort while ensuring code compliance.
Insulation and Flooring Considerations
I start every garage kitchenette conversion with insulation upgrades and durable flooring. Insulating the walls and ceiling keeps the space comfortable year-round, especially since garages often lack climate control. I use options like spray foam or rigid foam panels to manage temperature and reduce noise. For flooring, I select moisture-resistant materials such as vinyl planks or sealed tile because garages sit at ground level where dampness is common. I always install a subfloor to prevent cold transfer and, if needed, add radiant floor heating for extra coziness.
Electrical and Plumbing Requirements
I address electrical and plumbing needs at the outset of each kitchenette project. I evaluate the garage’s electrical panel to ensure it can handle additional appliances—like microwaves, refrigerators, and outlets—then bring in licensed electricians to install new circuits or upgrade wiring. Plumbing gets special attention for sinks, dishwashers, or ice makers. I plan the shortest, most efficient routes for water supply and waste lines, always following local building codes. If the garage sits far from existing pipes, I consider above-floor plumbing solutions to minimize demolition and expense.
Ventilation and Lighting Solutions
I install ventilation and lighting solutions to enhance kitchenette safety and usability. For ventilation, I use ducted range hoods or vent fans to remove cooking fumes and excess moisture, especially important if the garage has minimal natural airflow. When natural light is limited, I install LED task lighting under cabinets and bright overhead fixtures for an inviting feel. I also consider skylights or glass back doors when the structure allows, harnessing daylight to keep the space cheerful and energy-efficient.
Budgeting and Cost Factors
Planning a garage-to-kitchenette conversion means managing costs alongside creative space solutions. I always look for ways to stretch budgets while delivering practical, high-quality results.
Materials and Labor Costs
Material and labor expenses shape the majority of any conversion budget. For materials, I use energy-efficient appliances, moisture-resistant flooring like vinyl planks, and durable cabinetry. Appliance packages can range from $1,000 for a basic mini-fridge and cooktop set to over $4,000 for premium combo units. I source compact cabinetry and high-use surfaces, which usually costs between $1,200 and $2,500, depending on finish and features. Plumbing and electrical fixtures, including faucets and LED lighting, typically add $500 to $1,400.
Labor rates vary based on region. My projects average $35–$80 per hour for general contractors, electricians, or plumbers. For a typical garage kitchenette, labor totals $3,500–$8,000, factoring in demolition, installation, and code-specific upgrades.
| Component | Low Range | High Range |
|---|---|---|
| Appliances | $1,000 | $4,000 |
| Cabinetry | $1,200 | $2,500 |
| Flooring/Finishes | $600 | $1,600 |
| Plumbing/Electrical | $500 | $1,400 |
| Labor | $3,500 | $8,000 |
Potential Hidden Expenses
Unexpected costs sometimes surface during garage conversions. Code-required upgrades, like subpanel installations or GFCI outlets, can add $400–$1,500 to a project. If I discover water damage or structural deficiencies behind drywall, repair work might range from $800 to $3,000. Permit fees vary widely, with most localities charging $200–$900 for residential conversion permits.
Other potential expenses include asbestos or mold remediation, which can reach $2,000+ if detected during inspections, or costs for specialized ventilation if code mandates. By accounting for these variables at the outset, I help homeowners budget more accurately and avoid unpleasant surprises as the project unfolds.
Pros and Cons of Garage-to-Kitchenette Conversions
Pros of Garage-to-Kitchenette Conversions
- Flexibility for multi-purpose use
Transforming a garage into a kitchenette creates a versatile zone for snack prep, coffee breaks, or light meals. Homeowners leverage this space as a guest suite, rental studio, or family hangout.
- Value addition to property
Converting a garage boosts usable home square footage, supporting higher resale values. Real estate data from the National Association of Realtors shows secondary kitchens appeal to buyers looking for flexible living options.
- Energy and space efficiency
Installing compact appliances and modular cabinets maximizes tight garage layouts. Owners gain efficient storage and utility without overhauling main living areas.
- Customization opportunities
Every garage offers a unique shell for creative upgrades like skylights, custom counters, or smart lighting. I enjoy tailoring every design to match clients’ tastes and needs.
Cons of Garage-to-Kitchenette Conversions
- Zoning and code complexities
Adapting garages for kitchenettes often triggers compliance checks with local ordinances, especially regarding water, waste lines, ventilation, and secondary dwelling restrictions. If the area has strict zoning codes, extra permits or architectural plans may be required.
- Loss of enclosed parking
Garage conversion eliminates sheltered car storage, reducing weather protection and potentially lowering resale value for buyers who prioritize parking.
- Climate control challenges
Garages often lack existing insulation or HVAC, so creating a comfortable year-round kitchenette requires additional investment. These costs rise in regions with extreme seasonal temperatures.
- Upfront and hidden costs
Upgrades for plumbing and electrical, moisture damage repair, or structural fixes drive up budgets. In homes with outdated infrastructure, contractors sometimes uncover unexpected expenses mid-project.
Balancing these pros and cons with clients’ goals and home layouts, I develop custom solutions that maximize garage value and everyday usability.
Conclusion
Turning a garage into a kitchenette has been one of my favorite ways to breathe new life into an overlooked space. Every project comes with its own unique set of challenges but the rewards—both practical and personal—always make the effort worthwhile.
If you’re thinking about starting your own conversion I encourage you to dream big but plan carefully. With some creativity and attention to detail you can create a space that’s both functional and welcoming. I can’t wait to see what you come up with!


