
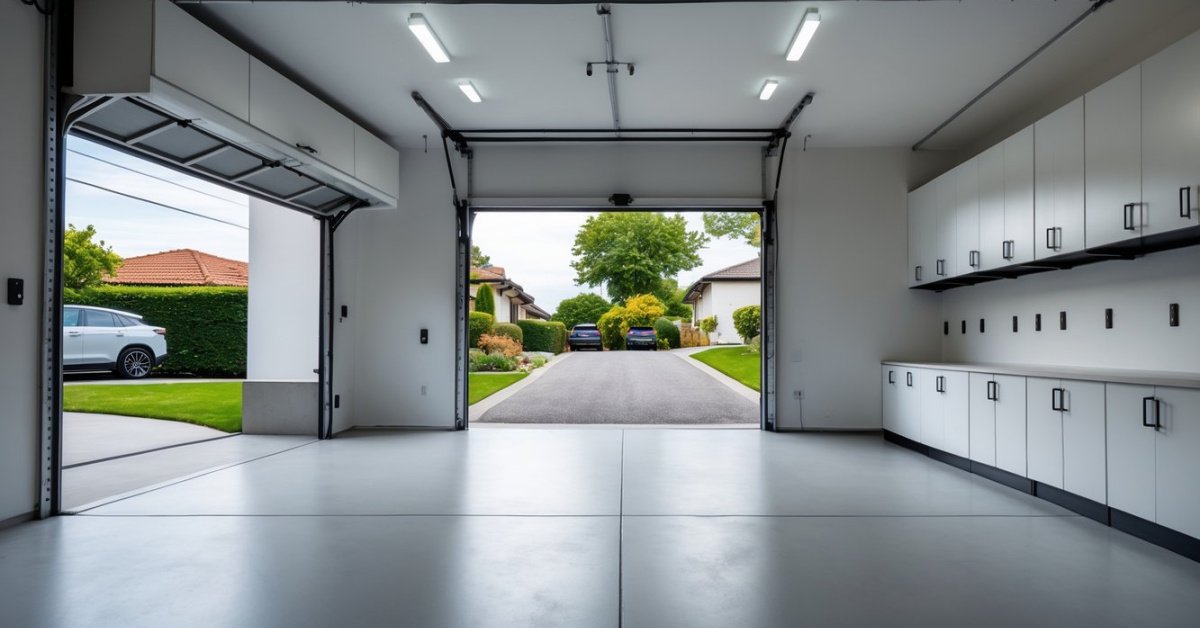
When I first looked at my cluttered garage I saw more than just a place for storage—I saw the perfect spot for a kids’ playroom. With toys overflowing into the living room and creative energy bouncing off the walls I knew it was time to give my kids a space of their own.
Transforming a garage into a playroom isn’t just about adding color and toys—it’s about creating a safe fun zone where imaginations can run wild. I love the idea of turning an underused area into a lively retreat for my family. If you’re dreaming of a space where your kids can play learn and grow right at home you’re in the right place.
Benefits of Garage Conversion to a Playroom for Kids
Maximized Home Space
Transforming a garage into a playroom lets me reclaim valuable square footage often used for storing rarely needed items like old bikes or boxes. I see families gain an average of 250–400 square feet of versatile living area with this conversion.
Increased Home Value
Converting an attached garage into a finished playroom often raises property value by 10–15%, according to Realtor.com. Most buyers with children see dedicated play spaces as high-value features.
Safe Play Environment
Creating an indoor playroom gives kids a secure environment. I can install soft flooring, reinforced doors, and childproof outlets for safety. Parents retain clear sightlines by choosing open layouts and glass-paneled entry doors.
Flexible Design Options
I personalize playrooms with built-in storage benches, climbing features, or art nooks. Multi-zoned layouts support different play styles. I select materials that can withstand high activity, like washable paint and impact-resistant flooring.
Year-Round Usability
Converted garage playrooms provide climate-controlled comfort. I insulate walls and floors, install energy-efficient windows, and add mini-split HVAC units to keep the room usable in every season.
Noise Containment
A garage playroom reduces noise in living spaces. Adding acoustic panels or insulated drywall, I help minimize sound transfer so active play doesn’t disrupt quiet areas.
Easy Supervision
I position windows, partial walls, or even barn doors for visibility between the main home and the playroom. This lets parents monitor play while working or relaxing nearby.
Dedicated Creative Space
I know kids thrive in spaces designed just for them. Play-specific rooms support creativity, encourage group activities, and keep toys and clutter contained in one area.
Planning Your Garage Conversion
Optimizing a garage for a kids’ playroom starts with precise planning to ensure safety, comfort, and maximum usable space. I focus on creating layouts that support both fun and function while meeting regulations to streamline the conversion process.
Assessing the Space and Layout
I start by measuring the garage’s dimensions, factoring in typical sizes like 12×20 feet for singles or 20×20 feet for doubles. I check ceiling height and look for obstructions such as support beams, steps, or water heaters. I identify natural light sources like windows or doors, since sunlight boosts mood and reduces energy use. I map out zones for active play, reading, and storage, using built-in cabinets or benches to maintain order. I evaluate floor conditions, since upgrades like foam tiles or carpet tiles provide better insulation and add safety. I account for electrical and HVAC placement to ensure outlets stay child-safe and the room feels comfortable all year.
Building Codes and Permits
I reference local building codes, since municipalities frequently require permits for converting garages into living spaces. I check setback requirements, minimum ceiling heights, egress points (such as accessible windows), and fire safety rules, since these standards affect floor plan flexibility. I submit architectural drawings with insulation, ventilation, and electrical details as most permit offices require documentation. I secure final sign-off on completed work after each inspection milestone, so the new playroom stays compliant and safe for kids.
Design Ideas for a Kids’ Playroom
Smart garage conversions let me transform unused space into a safe, inspiring play area that works for every family. Intentional design choices in these projects help maximize comfort and fun, making the playroom a core part of any home.
Safety Considerations
Prioritizing safety anchors every kids’ playroom conversion I complete. Non-slip vinyl or padded interlocking foam mats reduce the risk of slips or falls. Outlet covers, tamper-resistant wall receptacles, and cord organizers keep electrical hazards out of reach. Rounded-edge furniture, such as soft ottomans or beanbag chairs, limits injury risks in active zones. Windows with safety locks, tempered glass, and cordless blinds improve both natural light and overall security. Durable, low-VOC paints and materials support healthy indoor air.
Creative Themes and Storage Solutions
Personalized playroom themes set the tone for imaginative activities, and I offer modular designs that fit any preference. Murals, peel-and-stick wall decals, or themed carpets help create zones like reading nooks, art corners, or pretend play stores. Custom built-in storage—like bench seat drawers or wall-mounted cubbies—keeps clutter off floors. Labeled bins with clear fronts, adjustable shelving, and toy rotation bins make it easy for kids to see and reach what they want, while encouraging cleanup. Vertical pegboards or magnetic boards display art and crafts without wasting floor space.
Cost and Budget Considerations
Estimating project costs helps optimize garage conversions for families. I break down expenses into categories so owners can prioritize features and allocate resources efficiently.
Main Cost Factors
- Construction
Framing, insulation, drywall, and trim for garage conversions usually range from $40 to $75 per square foot. For a 300-square-foot space, that’s $12,000 to $22,500. Areas with higher labor rates trend toward the upper end.
- Flooring
Durable kid-friendly flooring options like rubber mats, foam tiles, or carpet tiles run from $3 to $8 per square foot. Upgrading concrete floors with moisture-sealing and leveling before installation often adds $1,000 to $2,000.
- Electrical and Lighting
Adding circuits, upgrading outlets, wiring new light fixtures, and installing tamper-resistant outlets averages $2,000 to $4,500, depending on the extent and fixture type.
- Climate Control
Mini-split HVAC units or electric wall heaters for year-round comfort cost between $3,000 and $7,000 installed. Window upgrades or added insulation also impact the final budget.
- Custom Storage and Furniture
Built-in cabinets, shelving, and modular storage solutions usually cost $2,500 to $8,000 for garage conversions, based on materials and complexity.
- Painting and Décor
Painting runs $1 to $4 per square foot, especially for rich colors or mural walls. Themed décor and specialty features like chalkboard paint or climbing structures add extras ranging from $500 to $2,000.
- Permits and Inspections
Permit fees for most jurisdictions range from $400 to $1,200. Inspections ensure safe, code-compliant work but also require scheduling in advance.
Typical Budget Range
| Cost Category | Low Estimate | High Estimate |
|---|---|---|
| Construction | $12,000 | $22,500 |
| Flooring | $900 | $2,400 |
| Electrical & Lighting | $2,000 | $4,500 |
| Climate Control | $3,000 | $7,000 |
| Storage & Furniture | $2,500 | $8,000 |
| Painting & Décor | $500 | $2,000 |
| Permits & Inspections | $400 | $1,200 |
| Total Estimate | $21,300 | $47,600 |
Additional Budget Tips
- I reserve a 10–15% contingency for unforeseen costs like hidden damage or electrical upgrades.
- I compare material and feature options to control spending, with mid-range choices providing durability and safety without custom pricing.
- I phase in features like elaborate murals or climbing walls for future upgrades if the initial budget is tight.
Smart budgeting provides families with the best balance between creativity, safety, and longevity for playroom garage conversions.
Step-by-Step Conversion Process
Maximizing a garage as a playroom means following a targeted process. I focus on comfort, safety, and usability in every conversion for my clients’ kids.
Insulation and Flooring
Insulating all garage surfaces lays the groundwork for a livable playroom. I install rigid foam or spray foam insulation along walls and ceilings, always sealing gaps to keep temperatures stable and energy costs low. I select insulated garage doors or replace them with insulated walls if the driveway access isn’t required.
Flooring choice matters for both safety and comfort. I recommend rubber, foam mats, or cork for impact absorption and warmth, using interlocking tiles for quick repairs. Each option resists mold and is easy to sanitize after spills. Before installing flooring, I patch concrete cracks and apply a moisture barrier to prevent dampness—a must in humid climates.
Lighting and Ventilation
Adequate lighting transforms how kids use the space. I blend natural daylight with overhead LED panels and wall sconces, wiring fixtures away from child reach for added safety. Where possible, I add skylights or extra windows to brighten corners and lift energy.
Reliable ventilation prevents stuffiness and keeps the air fresh. I install ceiling fans and energy-efficient mini split systems or portable AC units, depending on square footage. For garages lacking windows, I add a vent fan or air exchanger to control humidity and remove stale air. Every fixture I select balances function with child safety, carrying certified ratings for indoor play environments.
Pros and Cons of Converting Your Garage
Optimizing garage space for a playroom transforms underused square footage and introduces creative new value to any home. I see this upgrade bring clear benefits for families, but it’s important to weigh a few drawbacks before starting.
Pros
- Expanded Living Space
Converting a typical garage adds 250–400 square feet of usable space, based on national averages (National Association of Home Builders, 2023). This extra room often becomes a favorite spot for families with young children.
- Increased Property Value
A well-executed conversion often increases property value by 10–15%, supported by data from Remodeling Magazine and Zillow market insights.
- Customizable Design
Optimized space features, like custom built-ins, multi-purpose nooks, and flexible layouts, let me design for different ages or interests. For example, families add reading corners, craft walls, or indoor sports areas.
- Safe, Kid-Friendly Environment
Professional insulation, soft flooring, tamper-resistant electrical outlets, and shatterproof windows keep kids safer than in unfinished basements or shared living rooms.
- Improved Organization
Built-in storage, wall racks, and labeled bins make it easier to manage toys and reduce household clutter.
- Year-Round Comfort
Upgraded insulation, heating, and cooling solutions ensure consistent playroom use, unlike unconditioned garages that get too hot or cold.
Cons
- Loss of Covered Parking
Garages typically protect vehicles from weather and theft. After a conversion, you’ll need to find driveway or street parking, which often increases insurance premiums and exposes vehicles to more risks (Insurance Information Institute data, 2023).
- Upfront Conversion Costs
Garage-to-playroom projects average $21,300 to $47,600, based on scope and finish quality (HomeAdvisor, 2023). These costs often exceed basic renovations elsewhere in the home.
- Limited Conversion Potential
Some garages lack required ceiling height, direct egress, or space for insulation and still meet local code. If the structure isn’t sound, extra investments may be needed.
- Storage Trade-Offs
Many homeowners currently store bikes, tools, and bins in the garage. Before converting, I recommend planning alternate storage solutions, such as backyard sheds or modular closets.
- Zoning and Permit Challenges
Local regulations sometimes restrict garage conversions, especially in HOA communities or cities with strict parking minimums. Timeframes for approvals often extend project duration.
Weighing these pros and cons helps guide homeowners toward the most effective solution for their family, space, and long-term needs.
Conclusion
Turning my garage into a playroom has been one of the most rewarding projects I’ve taken on for my family. Seeing my kids light up when they step into their new space makes every bit of planning and effort worthwhile.
If you’re thinking about reclaiming your garage for your children, trust your instincts and get creative with the possibilities. With a little imagination and careful planning, you can create a safe and joyful haven that your family will cherish for years to come.


