
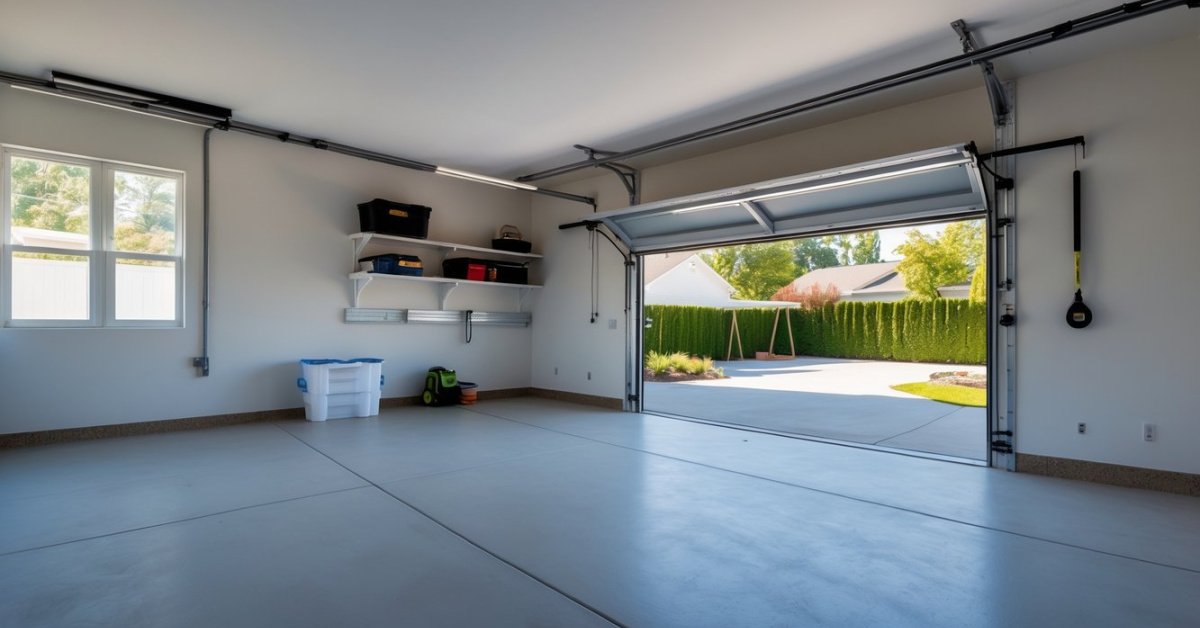
I’ve always dreamed of having a quiet spot at home where I can focus and let my creativity flow. When I glanced at my cluttered garage one afternoon I realized it could be so much more than just a storage space. With a little imagination that unused corner could transform into the perfect study area.
Converting a garage into a study isn’t just about adding a desk and chair. It’s about creating an inviting space that inspires productivity and feels like my own personal retreat. If you’ve ever wished for a dedicated place to work read or simply think you might be surprised at what your garage can become.
Benefits of Garage Conversion to a Study Area
Increased Usable Living Space
I make garages more valuable by turning underused square footage into purposeful study areas. Clients gain a dedicated workspace without needing an addition or expansion.
Improved Property Value
Appraisers from sources like the National Association of Realtors report homes with finished garage spaces or bonus rooms, including study areas, usually list for 10–15% more than similar properties with unfinished garages.
Enhanced Focus and Productivity
Quiet, separated locations such as converted garages promote concentration. My clients see fewer home distractions compared to makeshift dining table setups or living rooms.
Versatility for Future Needs
Study-area conversions keep options open. Homeowners use these updated spaces as guest rooms, small gyms, or hobby rooms if their needs change, making the investment flexible.
Better Organization and Storage
I incorporate storage solutions, from shelving systems to built-in cabinetry, into study area conversions. This clears clutter and boosts organization for households seeking tidier work and learning environments.
Personalized Design Choices
Customized projects give clients control over lighting, insulation, desk layouts, and decor. Study areas blend into the home’s existing style or create a unique design moment.
Planning Your Garage Conversion
Careful planning creates a smooth garage conversion. I always evaluate both the technical and creative aspects before any build-out.
Assessing Feasibility and Legal Requirements
I check the garage structure and ensure it’s suitable for transformation. Foundation stability, ceiling height, and wall insulation determine what’s possible. I identify any moisture or ventilation issues right away.
I also review local zoning rules and municipal codes. Some cities in the US, like Los Angeles or Chicago, require building permits for conversions according to each authority’s planning department. Projects meet fire safety, egress, and energy efficiency standards if the legal requirements are met. I help clients gather all needed documentation for permit applications.
Budgeting and Cost Considerations
Conversion cost varies by garage size, materials, and complexity. Most of my study area conversions range from $8,000 to $20,000 (2023, HomeAdvisor dataset). I itemize expenses such as insulation, drywall, flooring, electrical upgrades, lighting, built-in desks, and finishes.
I combine cost with value by suggesting practical layouts and durable materials. Updated garages may boost property value as much as 15%. Clients invest wisely when budgets account for both construction and the finishing touches that turn a space into a focused study.
| Item | Typical Range | Notes |
|---|---|---|
| Insulation & Drywall | $1,500–$4,000 | Improves comfort and acoustics |
| Electrical Upgrades | $1,200–$3,000 | Outlets, lighting, possibly HVAC |
| Flooring | $1,000–$3,000 | Laminate, carpet, or engineered wood |
| Built-in Furniture | $2,000–$6,000 | Desks, bookcases, custom shelving |
| Permits & Fees | $500–$1,500 | Varies by location |
I always balance client vision and project constraints for optimal results.
Design Ideas for a Functional Study Area
Creating an effective study area in a garage starts with a layout that maximizes comfort and productivity. From my experience as a garage optimizer, tailored solutions set a converted space apart from generic rooms.
Lighting and Ventilation Solutions
Lighting and ventilation form the foundation of any productive study environment. I install layered lighting in every project, combining overhead LED fixtures for general brightness with task lights near desks and reading chairs. Adjustable wall sconces or floor lamps help eliminate shadows on work surfaces. Natural light, when available, transforms a garage; I recommend adding insulated windows or modern skylights for clients who want a brighter feel and stress reduction. Proper ventilation is just as important: I install exhaust fans or ductless mini split systems in most conversions to regulate airflow, reduce moisture, and maintain an even temperature throughout the year.
Storage and Organization Tips
Storage and organization increase the usefulness of a garage study area. I include built-in shelving units along walls for keeping books, supplies, and personal items off the desk. Tall cabinets reach nearly to the ceiling, while overhead storage racks make use of vertical space, ideal for document boxes or seasonal materials. Under-desk drawers contain clutter, and modular furniture with hidden compartments adds versatility. For regularly-used items—such as reference books or stationery—I set up wall-mounted organizers or pegboards behind the main work table, so everything’s easy to access but neatly stored. These organization strategies create a calm, distraction-free study area without sacrificing storage needs.
Key Steps in the Conversion Process
Every successful garage conversion to a study area relies on careful attention to both planning and execution. I always focus on structural upgrades that turn basic garages into comfortable, highly functional workspaces.
Insulation and Flooring
Insulation upgrades are key for year-round comfort in a study garage conversion. I install high-performance wall and ceiling insulation—like R-13 fiberglass batts for 2×4 framing or closed-cell spray foam for tough spots—to keep drafts out and minimize energy loss. Finished drywall covers the insulation, providing a clean look.
Flooring improvements boost comfort and style. I suggest insulated subfloor panels as a base, then layer with options like luxury vinyl planks, cork tiles, or glued-down carpet squares for a warm, resilient surface. Sealed concrete with large rugs also works in cost-sensitive projects. Each choice enhances sound absorption and boosts the inviting feel of any garage study area.
Electrical and Internet Setup
Electrical work transforms static garage spaces into efficient, code-compliant studies. I coordinate licensed electricians to install new circuits, upgrade outlets to GFCI as needed, and fit dedicated wiring for computers, printers, or adjustable task lighting. Recessed LED ceiling lights, wall sconces, and dimmable desk lamps adjust ambience for reading or video calls.
Internet access in the garage study comes next. Hardwired Ethernet gives the fastest, most stable connection—I run new CAT6 cables from the main router whenever possible. If direct wiring isn’t practical, I recommend mesh WiFi extenders or powerline adapters to keep download and upload speeds consistent for virtual work, streaming, or online research.
Common Challenges and Solutions
Space Constraints
Maximizing every inch helps clients with one-car garages or narrow layouts. I rely on modular desks, wall-mounted storage, and foldaway seating to create a sense of openness. Floor-to-ceiling built-ins and light color palettes increase visual space.
Insulation and Temperature Control
Ensuring year-round comfort depends on high-performance insulation upgrades. I install rigid foam board or spray foam in walls and ceilings and seal gaps around windows and the garage door. Mini-split HVAC systems address heating and cooling flaws in garages lacking ductwork.
Lighting Limitations
Layering natural and artificial lighting eliminates dark corners often found in garages. I enlarge any existing windows, add skylights when feasible, and recommend LED flush-mount or track lighting for balanced brightness.
Noise Disruption
Reducing outside noise increases focus and solitude. Acoustic panels on walls and ceilings, weatherstripping around doors, and insulated drywall all play key roles in minimizing sound from the street or main house.
Moisture and Ventilation
Preventing moisture buildup protects sensitive electronics and books. I use vapor barriers beneath flooring, install exhaust fans, and add operable windows for natural airflow when climate and zoning allow.
Electrical Upgrades
Upgrading electrical capacity ensures safe, functional study setups. I run new circuits, add tamper-resistant outlets with USB ports, and dedicate power for computers and lighting.
Local Building Codes and Permits
Navigating legal requirements avoids costly setbacks. I secure permits, ensure egress windows meet local standards, and verify insulation and electrical improvements comply with relevant codes.
| Challenge | Example Solution |
|---|---|
| Space Constraints | Wall-mounted desks, floor-to-ceiling shelving |
| Insulation Issues | Spray foam insulation, sealing gaps |
| Lighting Limitations | Skylights, LED task lights |
| Noise Disruption | Acoustic panels, insulated drywall |
| Moisture Buildup | Vapor barrier, exhaust fans |
| Electrical Limitations | New circuits, GFCI outlets, USB charging points |
| Code Compliance | Building permits, egress window upgrades |
Conclusion
Turning my garage into a dedicated study area has been one of the most rewarding projects I’ve tackled at home. It’s amazing how a space once filled with clutter can become a peaceful retreat that fuels focus and creativity.
If you’re thinking about making a similar change don’t hesitate to dream big and plan carefully. With the right approach your garage can become so much more than just a place for storage—it can be the perfect spot to work learn and grow every day.


