
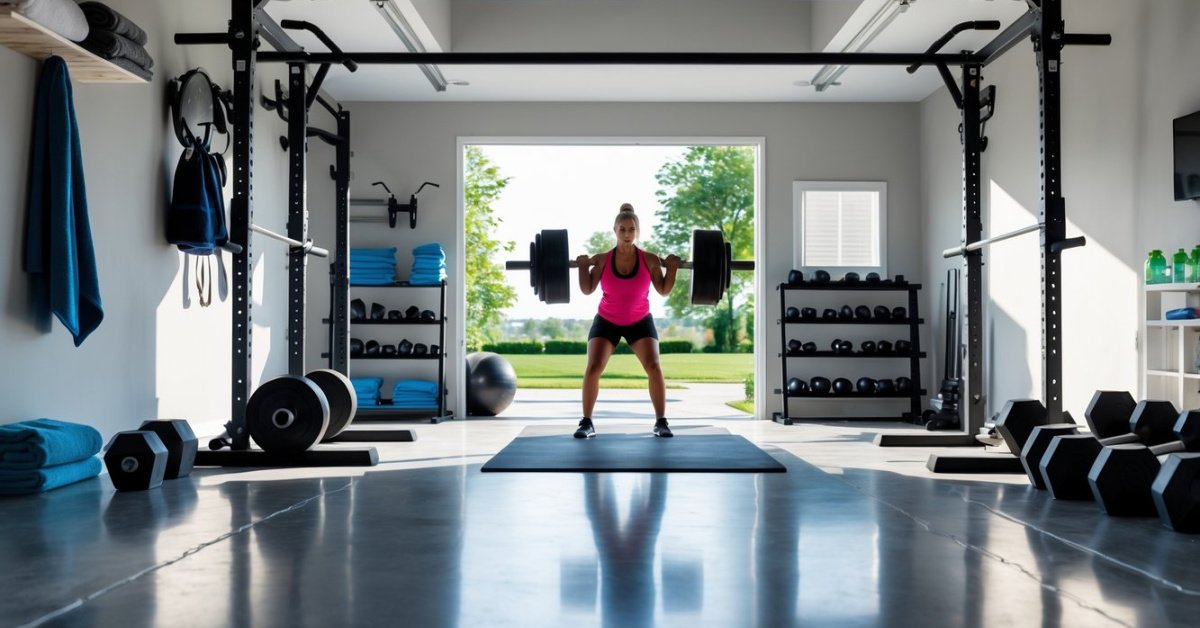
Turning a garage into a cozy living space is one of the smartest ways I’ve found to add value and functionality to a home. But once the walls go up and the windows let in that natural light, there’s still one big decision left—what kind of flooring will make this new room feel just right?
I know picking the best flooring can be tricky with all the options out there. It’s got to be comfortable, durable, and fit the way I want to use the space. Whether I’m dreaming of a home gym, office, or guest suite, the right floor sets the stage for everything that comes next.
Key Factors to Consider When Choosing Garage Conversion Flooring
Garage conversions rely on flooring that meets the demands of comfort and function. I always compare different floor options based on three critical areas.
Durability and Moisture Resistance
Garage conversion floors handle high foot traffic, equipment load, and humidity shifts. I select floors that resist scratches and dents for spaces, including home gyms and offices. LVP (luxury vinyl plank), porcelain tile, and sealed concrete last longer than carpet or laminate in areas exposed to occasional dampness. I avoid solid hardwood because moisture from residual garage dampness can cause warping.
Insulation and Comfort
Garage flooring impacts insulation—crucial for year-round comfort. I recommend floors with built-in underlayment, like engineered hardwood or cork-backed vinyl, to block cold and reduce sound. Rigid foam insulation boards boost warmth if installed under the finish layer, especially in climates with cold winters. I use area rugs or interlocking foam mats for clients needing more softness for kids’ playrooms or home studios.
Budget and Installation
Garage conversions work best with cost-effective, easy-to-install floor materials. Peel-and-stick tiles or click-lock vinyl fit DIY budgets, while options like polished concrete keep material costs low. Homeowners with higher budgets sometimes request tile, but I advise them it’s more labor-intensive. I always include subfloor prep costs in my estimates if leveling or moisture barriers are needed for a long-lasting result.
Top Flooring Options for Garage Conversions
I see garage conversions reach their full potential when the right flooring fits the purpose of the space and the style of the entire home. Here are proven flooring solutions I’ve used to turn garages into functional living areas, studios, and workspaces.
Luxury Vinyl Plank (LVP)
I recommend luxury vinyl plank for most garage conversions because it handles heavy use, moisture, and temperature changes. Planks with rigid core construction resist warping and stand up to casual spills. LVP mimics hardwood, which works well for living spaces or guest suites. Wide plank options install quickly with click-lock systems, and integrated underlayment adds comfort.
Epoxy Coatings
I use epoxy coatings when clients want a seamless, durable surface, especially in workshops, gyms, or creative studios. Epoxy resists oil stains, water, and impact damage, plus it’s easy to clean. Customizable finishes—solid, metallic, or flake—help match room aesthetics. Applying epoxy to a well-prepped concrete slab extends the lifespan and improves insulation.
Engineered Hardwood
Engineered hardwood brings warmth to a converted garage, especially when noise reduction and comfort matter. I install it over properly insulated subfloors to keep temperatures stable year-round. Because engineered planks feature a plywood base, they perform better than traditional hardwood against basement-level humidity. Wide color and finish options make this ideal for blending new spaces with existing interiors.
Carpet Tiles
Carpet tiles suit playrooms, offices, and media spaces where clients want extra softness and noise control. I suggest low-pile, moisture-resistant tiles that lift individually for easy cleaning or replacement. Modular layout also lets me mix colors or patterns, adding style and flexibility to the space.
Ceramic and Porcelain Tile
Ceramic and porcelain tile creates a hardwearing, moisture-proof surface for laundry rooms, bathrooms, or pet areas within garage conversions. I install these over level, moisture-barrier-prepared slabs, using grout rated for high-traffic and wet environments. Large-format tiles offer a modern look and minimize grout lines, which simplifies maintenance and keeps the area feeling open.
Comparing Flooring Types for Garage Conversions
I compare flooring options for garage conversions by weighing cost, durability, and maintenance demands. These factors help me match the right material to each owner’s vision and daily use.
Cost Comparison
I track price variation across garage flooring types to help owners balance quality and budget. Luxury vinyl plank averages $3–$7 per square foot installed. Epoxy coatings fall between $4–$8 per square foot. Engineered hardwood sits higher, usually $6–$12 per square foot. Carpet tiles are among the most affordable, around $2–$5 per square foot, depending on thickness and backing. Ceramic and porcelain tiles bring costs from $6–$15 per square foot, especially with complex patterns or subfloor work. I find that peel-and-stick vinyl tiles let budget-conscious clients cover floors for under $2 per square foot, though long-term durability may be limited.
| Flooring Type | Installed Cost (per sq ft) |
|---|---|
| Luxury Vinyl Plank | $3–$7 |
| Epoxy Coatings | $4–$8 |
| Engineered Hardwood | $6–$12 |
| Carpet Tiles | $2–$5 |
| Ceramic/Porcelain Tile | $6–$15 |
| Peel-and-Stick Vinyl | <$2 |
Maintenance and Longevity
I consider ongoing maintenance along with how long each flooring type lasts under garage conversion use. Luxury vinyl plank resists stains and moisture, requiring only basic sweeping and damp mopping—these floors last 10–20 years in high-traffic areas. Epoxy coatings need periodic recoating but handle dropped tools, weights, and spills for 10–15 years. Engineered hardwood demands careful cleaning to prevent scratches or moisture damage, providing stable performance for 15–25 years when cared for properly. Carpet tiles offer quick replacement of worn sections and hold up for 8–12 years in offices or playrooms. Ceramic and porcelain tile require grout line care but stand up to water and wear for 20 or more years. I check that the subfloor is level and dry for every install, as that directly impacts both the longevity and maintenance requirements for any new floor.
Tips for Successful Garage Conversion Flooring Installation
- Check Garage Subfloor Condition Before Flooring Installation
I examine the garage subfloor for cracks, uneven spots, or moisture, since surface issues reduce flooring lifespan. I repair imperfections and apply a moisture barrier if I find dampness, especially in older garages.
- Plan for Insulation Layer to Boost Comfort
I add an insulating underlayment beneath most flooring types, like engineered hardwood or LVP, to manage temperature swings in garage conversions. I recommend rigid foam or cork-backed solutions, if owners want to create a comfortable living space.
- Choose the Right Floor Transition Strips
I use transition strips where the new garage flooring meets existing house flooring, for a seamless look and to handle slight height differences. I match materials like vinyl-to-tile or wood-to-carpet to keep the space cohesive.
- Allow Flooring Time to Acclimate in the Garage
I let materials like LVP and hardwood adapt to the garage’s temperature and humidity for 48–72 hours before installation, since excess movement after installation shortens product life.
- Invest in Professional Installation for Complex Floors
I handle complicated installs, like porcelain tile or epoxy, to prevent issues like lippage or uneven curing, since DIY attempts often lead to costly fixes later. I also help source installers with garage conversion experience for best results.
- Seal Flooring Edges at Perimeter Walls
I apply waterproof sealant along all wall and threshold edges, particularly for tile, LVP, or epoxy, to block moisture penetration. I’ve seen this step save owners from subfloor water damage.
- Install Vapor Barriers for Below-Grade or Damp Garages
I use a plastic vapor barrier under floating floors in basements or damp regions, to prevent cupping and mold growth when garages sit near water tables.
- Maintain Expansion Gaps with Floating Systems
I leave a 1/4-inch gap at walls when using click-lock vinyl or laminate systems, since restricted movement causes buckling. I cover the gap with baseboard or shoe molding for a finished look.
I focus on these steps during every garage conversion project, since each maximizes flooring longevity and overall comfort in the transformed space.
Conclusion
Choosing the right flooring can really make or break your garage conversion. I’ve found that taking the time to think about how you’ll use the space and what matters most—whether it’s durability, comfort, or style—makes all the difference.
Don’t forget to factor in subfloor prep and installation tips to get the best results. With a little planning and the right materials, you’ll end up with a space that’s both inviting and built to last.


