
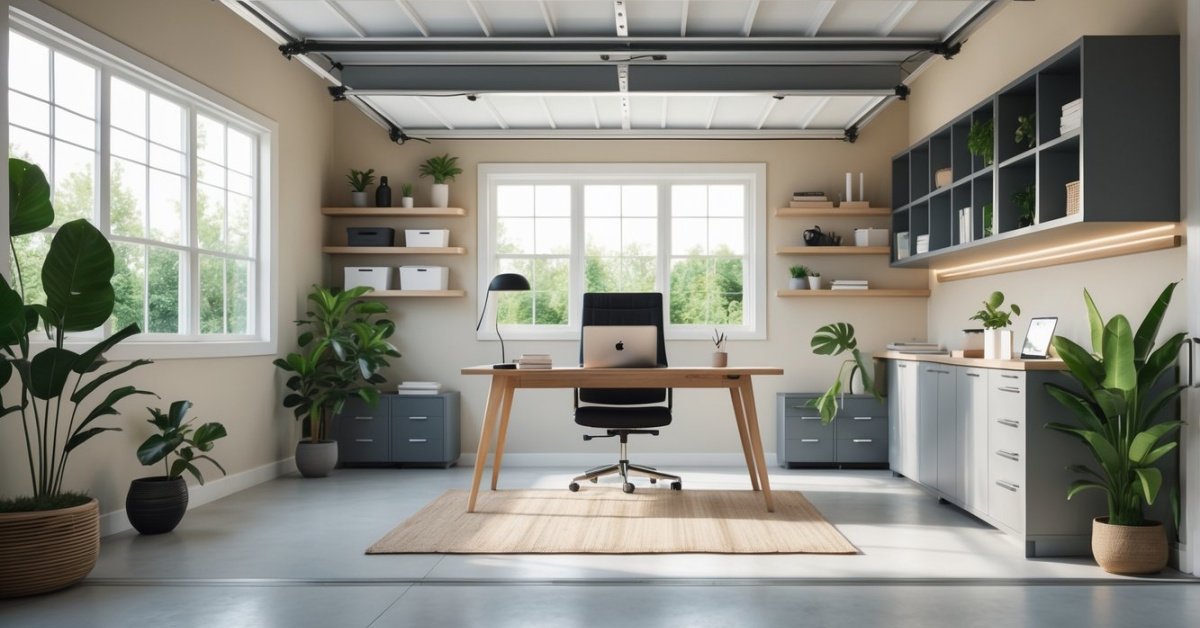
I’ve always seen the garage as more than just a spot to park my car or stash old boxes. With a little creativity and some elbow grease it can become one of the most exciting spaces in my home. Whether I’m dreaming of a sleek workshop a cozy hangout or just a clutter-free zone the possibilities really are endless.
There’s something so satisfying about seeing a once-forgotten garage turn into a functional and stylish part of the house. I love finding inspiration in before and after stories because they remind me that any garage—no matter how messy—can be transformed. Let’s explore some ideas that can help make that dream garage a reality.
Why Transform Your Garage?
Transforming your garage unlocks space that’s often wasted. Most garages I see hold unused tools, old paint cans, and boxes stacked to the ceiling, creating clutter instead of value. Optimizing garage layouts helps smooth traffic flow and increases available storage, giving quick access to items like sports gear, bikes, or seasonal decor.
Renovating a garage boosts property value if local markets support creative floor plans or multipurpose spaces, as reported by Remodeling Magazine’s 2023 Cost vs. Value report. This added value attracts buyers who want a home gym, studio, workshop, or guest lounge. Upgrading the garage’s insulation, doors, and lighting makes it suitable for year-round use.
Repurposing garages supports changing lifestyles. I’ve converted garages into offices for remote work, home gyms for fitness-focused owners, and mudrooms for busy families. Each use maximizes the home’s square footage without major renovations, saving homeowners money and increasing daily convenience.
Personalizing a garage with custom storage, flooring, or decor gives owners pride and satisfaction. Clients often mention that once their garage is functional and organized, keeping the rest of the home tidy feels easier. Adding a finished garage creates space for hobbies, routines, and stress-free entryways.
Garage makeovers provide opportunities for creative design. I enjoy finding unique ways to integrate workbenches, lofts, or entertainment zones, turning an overlooked space into the highlight of the home.
Planning Your Garage Makeover
Every successful garage transformation starts with a clear plan. I focus on aligning project goals, budgets, and materials to make sure each garage becomes both practical and appealing.
Setting Goals and Budget
Defining project goals keeps a garage makeover on track. I always ask clients how they want to use the space—examples include storage, a gym, a workshop, or a combination. Once we clarify functions, I create a wish list, then match it with a realistic budget based on current costs and market benchmarks.
I recommend itemizing basic costs in advance, covering flooring, insulation, lighting, cabinets, and labor. For instance, basic one-car garage conversions into organized storage typically start at $3,000, while multi-use remodels, such as adding a fitness or hobby area, often range from $8,000 to $20,000, depending on finishes and built-in features (Remodeling Magazine, 2023). Prioritizing features helps maximize the value within budget constraints.
Choosing the Right Materials and Layout
Selecting durable materials ensures garage upgrades last. I favor moisture-resistant flooring, like epoxy resin or interlocking tiles, for their longevity in damp or high-traffic settings. On the walls, I install slatwall panels or heavy-duty shelving to optimize vertical storage, making bike racks, tool boards, and seasonal bins easy to access. For cabinets, I choose metal or high-density laminate units with lockable hardware for secure, low-maintenance storage.
A functional layout transforms garage convenience. I map activity zones—examples include parking, workbenches, or lounge areas—designing clear walkways for easy movement. Custom lighting solutions, such as LED panels and motion-activated fixtures, improve visibility and energy efficiency. Proper insulation and weather-sealing extend year-round usability.
By methodically planning garage transformations, I make sure each project adds utility and style without overspending or compromising quality.
Inspiring Before and After: Garage Transformation Ideas
Every garage offers untapped potential. I’ve seen cluttered, forgotten corners turn into highly organized, attractive spaces that boost both utility and property value.
Storage Solutions That Maximize Space
Custom storage upgrades instantly transform a chaotic garage layout. Wall-mounted shelving, ceiling racks, and modular cabinets store bins, gardening tools, and bikes, freeing up valuable floor area. For example, I use tall steel shelving units along one wall combined with overhead racks to fit holiday decorations and sporting equipment. Pegboard walls keep hand tools and accessories organized and visible. Adjustable modular systems adapt easily when homeowners’ needs change.
Creating a Functional Workshop
Efficient garage workshops result when every inch serves a purpose. Sturdy workbenches set against insulated walls provide a solid surface for projects. I install lockable cabinets for power tools, magnetic strips for small hardware, and task lighting directly above work zones to reduce shadows. In spaces under 400 sq ft, fold-down benches or mobile workstation carts create flexibility for woodworking, repairs, or hobbies.
Converting the Garage Into a Living Space
Garage-to-living space conversions work best when insulation, plumbing, and electrical access already exist. I’ve transformed single-car garages into cozy home offices, fitness studios, and in-law suites. Soundproof drywall, luxury vinyl plank flooring, and mini-split HVAC units promote comfort. Integrated storage and natural light from new windows make these spaces feel inviting rather than utilitarian.
Enhancing Curb Appeal With Exterior Upgrades
Targeted exterior upgrades give garages a welcoming look while boosting overall property value. I often switch faded garage doors for carriage-style panels or custom paint finishes. Modern hardware, motion-activated lighting, and trimmed landscaping turn the garage exterior into a visual asset. Decorative house numbers, window inserts, and planters add simple, high-impact appeal.
| Upgrade Type | Example | Common Result |
|---|---|---|
| Wall-Mounted Storage | Tall steel shelving, pegged tool walls | Open floor space, quick item access |
| Functional Workshop Design | Fold-down bench, lockable cabinets | Efficient project area, safer storage |
| Living Space Conversion | Insulated drywall, soundproofing, HVAC | New room, increased comfort |
| Exterior Enhancements | Carriage doors, modern lighting | Improved home value, curb appeal |
Tips for a Successful Garage Transformation
- Assess existing space and storage needs
I measure wall lengths, ceiling heights, and entry access, checking for low beams or obstructions that may impact design. I inventory everything stored in the garage—sports equipment, tools, seasonal items—and categorize them to ensure that the new plan fits real needs.
- Map traffic flow and designate functional zones
I identify how cars, people, and pets move through the garage, then assign spaces for parking, work, or storage. I separate high-traffic areas, like entryways and laundry corners, from quieter zones—such as tool benches or bike racks—to maximize safety and convenience.
- Select moisture-resistant and durable materials
I install epoxy or interlocking PVC floor tiles to protect against humidity and road salt, which can cause concrete damage. For shelving and cabinetry, I recommend powder-coated steel or dense composite panels that resist warping and stains, especially for spaces used as gyms or workshops.
- Maximize vertical and overhead storage
I mount wall track systems, pegboards, and ceiling racks to lift bins and infrequently used gear off the floor. I use labeled totes and clear panels so owners locate what they need quickly, reducing clutter and wasted time.
- Upgrade electrical and lighting
I install dedicated circuits for heavy-duty tools, workout equipment, or charging stations, following local codes. I replace builder-grade bulbs with LED panels and add task lighting to benches and workspaces, ensuring safety and energy savings.
- Improve insulation and climate control
I fit insulated garage doors, seal wall gaps, and upgrade weather stripping to enhance comfort and energy efficiency if the garage doubles as a living space. I add portable heaters or mini split HVAC units where needed.
- Integrate smart features
I connect motion-sensor lighting, Wi-Fi-enabled garage door openers, and security cameras for added convenience and safety. I help clients access their garage remotely, track package deliveries, or monitor workshop tools with app-connected systems.
- Add personal touches and finishes
I incorporate magnetic panels for tool storage, wall art, practical flooring colors, and paint striping to reflect each owner’s style and keep the space inviting. I customize storage for hobbies—like specialized racks for bikes, golf clubs, or garden tools—to help clients love and use their transformed garage every day.
Conclusion
Seeing a garage go from forgotten storage zone to a space you actually enjoy is always rewarding. Every makeover tells its own story and brings a fresh sense of possibility to your home.
If you’re thinking about starting your own garage transformation I hope these ideas have sparked your creativity. With a little planning and the right touches you can turn that overlooked space into something truly special.


